Paver Installation
Interlocking pavers set over a compacted base for patios, walkways and driveways.
View service
CSLB License #1161881 · Escondido, CA
Patios, walkways, steps, borders and edging: the built surfaces that shape an outdoor space.
CSLB License #1161881 · Bonded · Based in Escondido, CA
The service
Hardscape is everything built in an outdoor space that is not planted. Patios, walkways, steps, borders and edging set where people walk, where they gather and where the planting begins.
A hardscape project often mixes materials, such as a poured patio framed by a paver border. Planned together, the pieces read as one space instead of separate jobs.
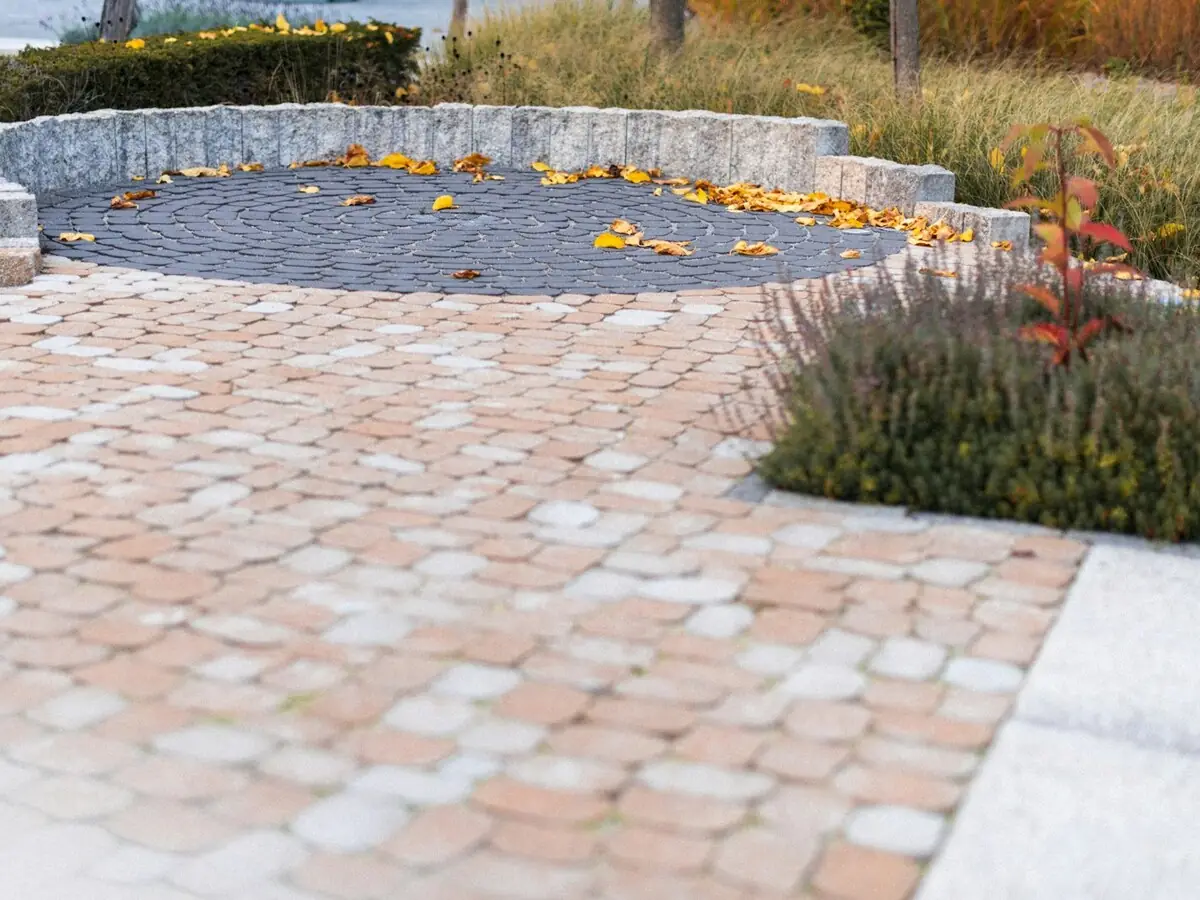
Patios
The main gathering surface of the yard.
Steps
Changes in level between paths and patios.
Borders and edging
Clean lines between paving and planting.
Mixed layouts
Pavers and concrete combined in one design.
One layout
A hardscape plan looks at the whole yard at once: where people gather, how they move through it, where the level changes and where the planting starts.
1. Patio
The main gathering surface, usually set right off the house.
2. Border
A row of pavers framing the patio edge for a finished line.
3. Steps
Where the yard changes level between the patio and the path.
4. Walkway
The route through the yard, here a poured path with control joints.
5. Edging
A clean line where paving stops and planting begins.
6. Planting beds
The soft areas the hard surfaces are laid out around.
Mixing materials
Hardscape often combines materials in one design. These are common combinations, and we can talk through what suits your yard at the site visit.
Poured patio, paver border
A concrete field framed by a row of pavers along the edge.
Paver walk to a slab
A paver walkway leading to a poured concrete patio or pad.
Concrete path with paver bands
Strips of pavers set across a poured path to break up its length.
Steps between levels
Steps that connect a patio to a path or lawn at a different height.
Swatches are generic drawings, not photos of finished work.
What's involved
Every site is different. This is the general order of the work, and we go over the specifics for your project at the site visit.
We look at how you use the yard, where people walk and where water drains.
The pieces are marked out, then the ground is excavated, graded and a base is compacted.
Patios, paths, steps and borders are poured or laid, each on a prepared base.
Edges and joints are finished and the site is cleared for a final walkthrough.
Planning
No two sites are the same. These are the things we look at when we walk yours, and the ones that change how the hardscape work is planned.
Nothing here is required. A few of these help us understand the job before we arrive.
Photos and questions can go straight to (760) 500-8142 by call or text.
The built, non-planted parts of an outdoor space: patios, walkways, steps, borders and edging.
Yes. Many outdoor spaces mix them, such as a poured concrete patio with a paver border or paver walkways leading to a concrete slab. We can talk through combinations at the site visit.
With how you use the space: where people walk, where you want to sit and where water drains after rain. Those decide where the hard surfaces go.
Call or text (760) 500-8142, or send a request through the estimate form. Tell us what you have in mind.
More services
Estimate
Tell us what you have in mind. Prefer to talk? Call or text (760) 500-8142.
Tell us about the project.