Driveways
Driveways in poured concrete or interlocking pavers.
View service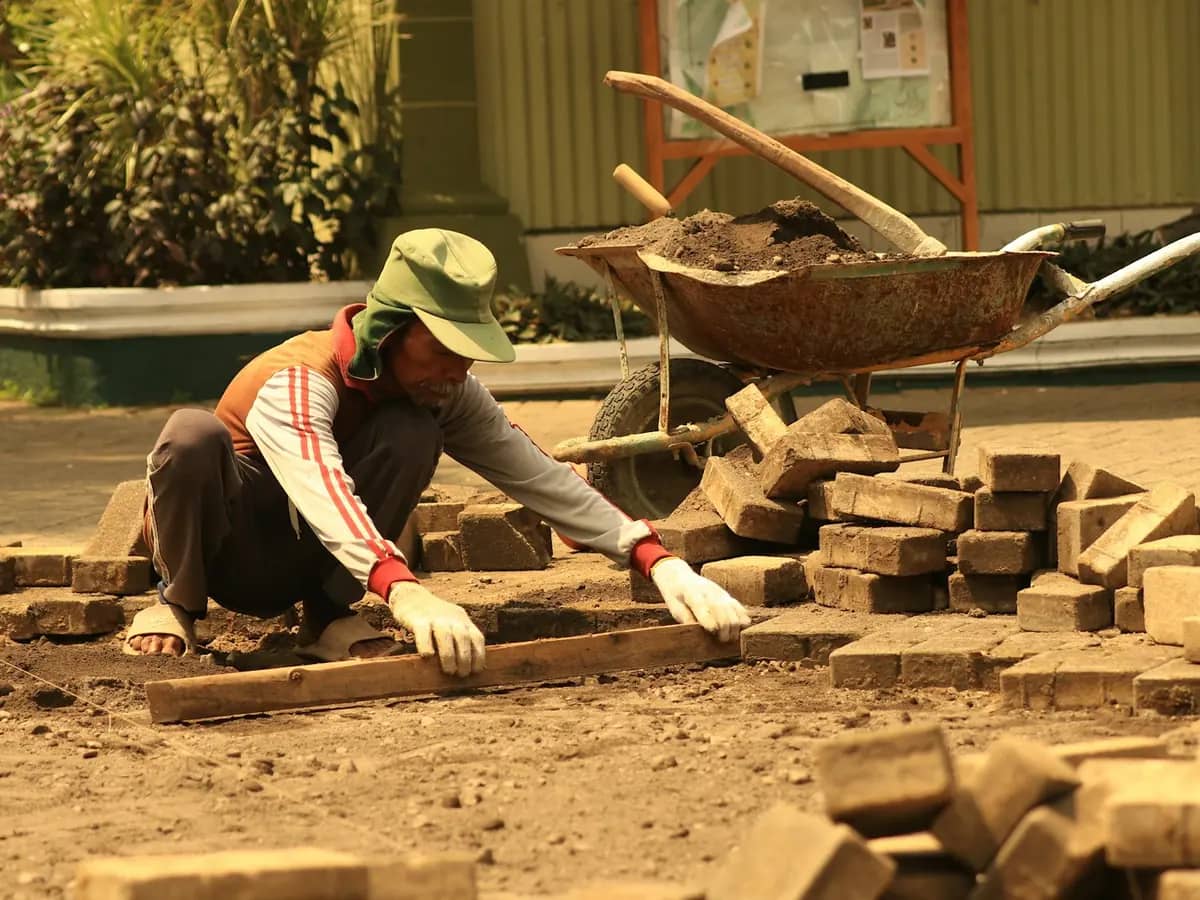
CSLB License #1161881 · Escondido, CA
Interlocking pavers set over a compacted base for patios, walkways, driveways and pool decks.
CSLB License #1161881 · Bonded · Based in Escondido, CA
The service
A paver surface is made of individual units laid tight in a pattern and locked together by joint sand and a restraint along the edges. What you see on top depends on what is underneath: a dug-out area, a compacted base and an even bedding layer.
Because each paver is its own piece, a paver surface can be laid in patterns and borders, and a section can be lifted and reset later if it ever needs repair.
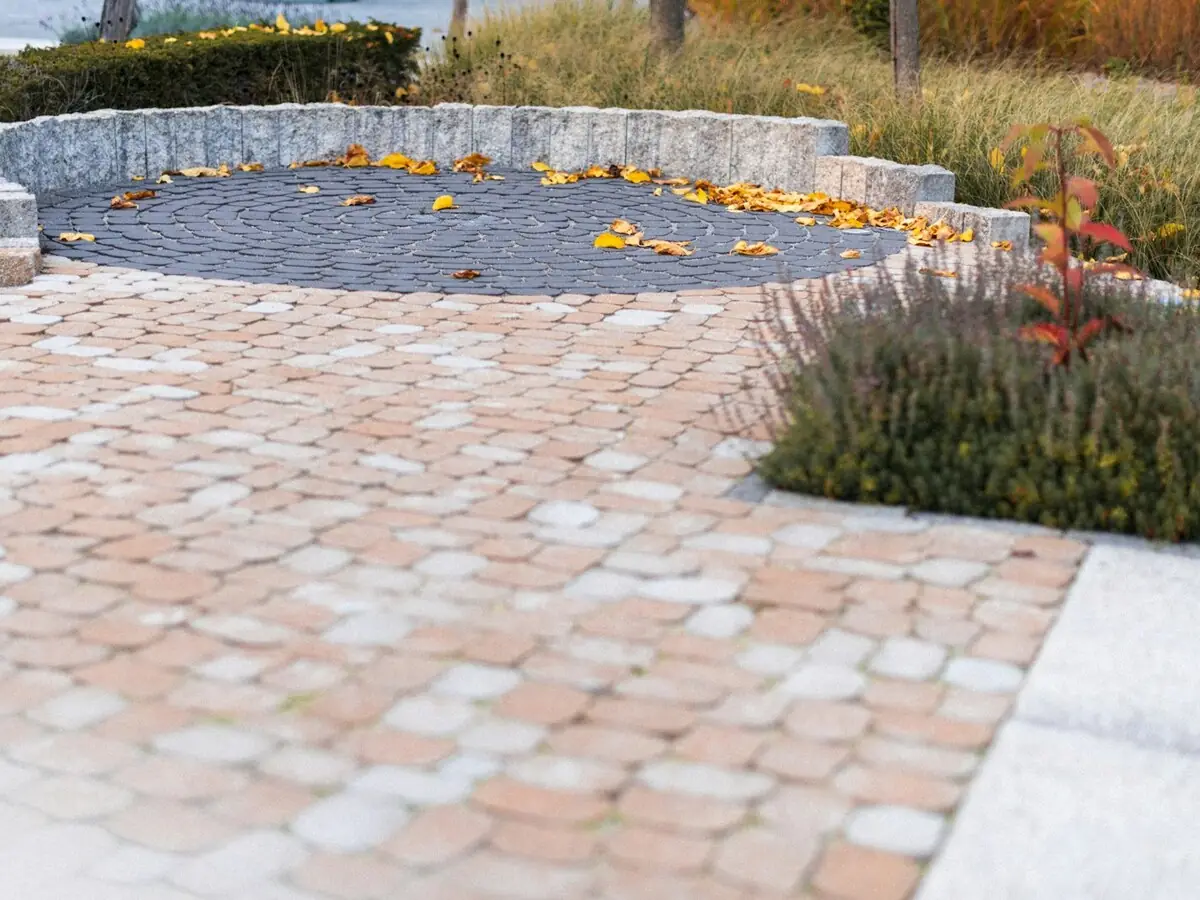
Paver patios
An outdoor floor for seating and dining areas.
Walkways and paths
Routes to the front door, the side yard or the garden.
Paver driveways
A driveway surface built on a base prepared for vehicle weight.
Pool decks
The paved area around a pool.
Pattern guide
The pattern sets how the surface looks and how the pieces lock together. These are common layouts. Tap one to see it laid out.
Herringbone
Pavers set in a zigzag of right angles. The interlock helps resist shifting, which is why it is a common pick for driveways.
Planning
No two sites are the same. These are the things we look at when we walk yours, and the ones that change how the paver installation work is planned.
Nothing here is required. A few of these help us understand the job before we arrive.
Photos and questions can go straight to (760) 500-8142 by call or text.
What's involved
Every site is different. This is the general order of the work, and we go over the specifics for your project at the site visit.
The area is marked out, then dug down to make room for the base and bedding under the finished surface.
A gravel base is placed and compacted in layers and graded so water runs off the surface.
A bedding layer is screeded smooth, then the pavers are laid in the chosen pattern and cut to fit at the edges.
An edge restraint holds the field in place, joint sand fills the gaps and the surface is compacted to lock it together.
Pavers are individual units laid over a compacted base and a bedding layer, with sand in the joints. Poured concrete is placed in forms and sets as one continuous slab. Both are used for patios, walkways and driveways, and we can talk through which one fits your project.
Yes. Pavers are used for driveways as well as patios and walkways. The difference is underneath: a driveway needs a base prepared for the weight of vehicles.
The pavers only sit as flat as the ground under them. A properly compacted base spreads the load and helps keep the surface from settling unevenly.
Call or text (760) 500-8142, or send a request through the estimate form. Tell us what you have in mind.
More services
Estimate
Tell us what you have in mind. Prefer to talk? Call or text (760) 500-8142.
Tell us about the project.